
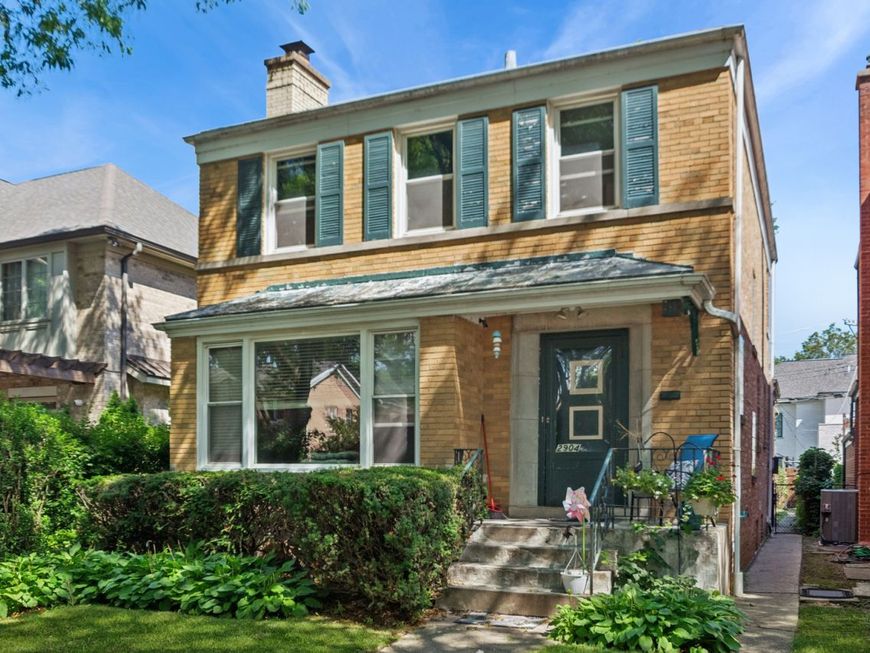
2904 W Fargo Avenue Chicago, IL 60645
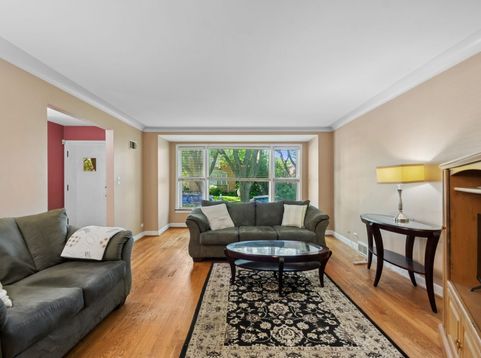
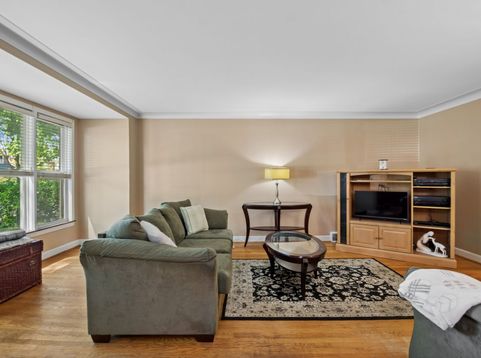
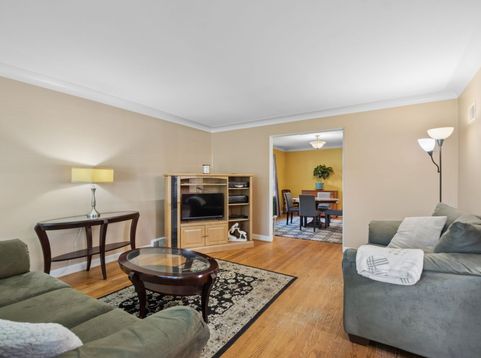
Large 2 story home in West Ridge features 3 big bedrooms and full bath on the 2nd floor. First floor is light filled with hardwood floor and features large living room, separate dining room, den which could easily be used as a bedroom, powder room and nice kitchen with newer appliances. Finished basement has vinyl flooring, full bath, rec room, wet bar, office which could also be used as another bedroom, storage and laundry room. Newer HVAC. Home needs some cosmetic updating and is sold in as in condition. Please submit offers on the 8.0 contract and initial As Is section. Please no escalation clauses or letters from buyers.

Baird & Warner Patrick McDonough 773.766.7884 Email
Property Details
Feature Descriptions
Room Information
Schools
Disclaimer: The accuracy of all information regardless of source, including but not limited to square footage and lot size, is deemed reliable but not guaranteed nor warranted and should be personally verified through personal inspection by and/or with the appropriate professionals.
Location
See details and scored characteristics about this location.


Select a format below, new window will open and will prompt you to print.


AWARD WINNING SERVICES

GLOBAL REACH & HOME INSURANCE



WEBSITE AWARDS


Market Report
Sign up today to stay updated on what’s happening in your local real estate market.